got the keys — renovating yourself

See furniture and colors — before you buy

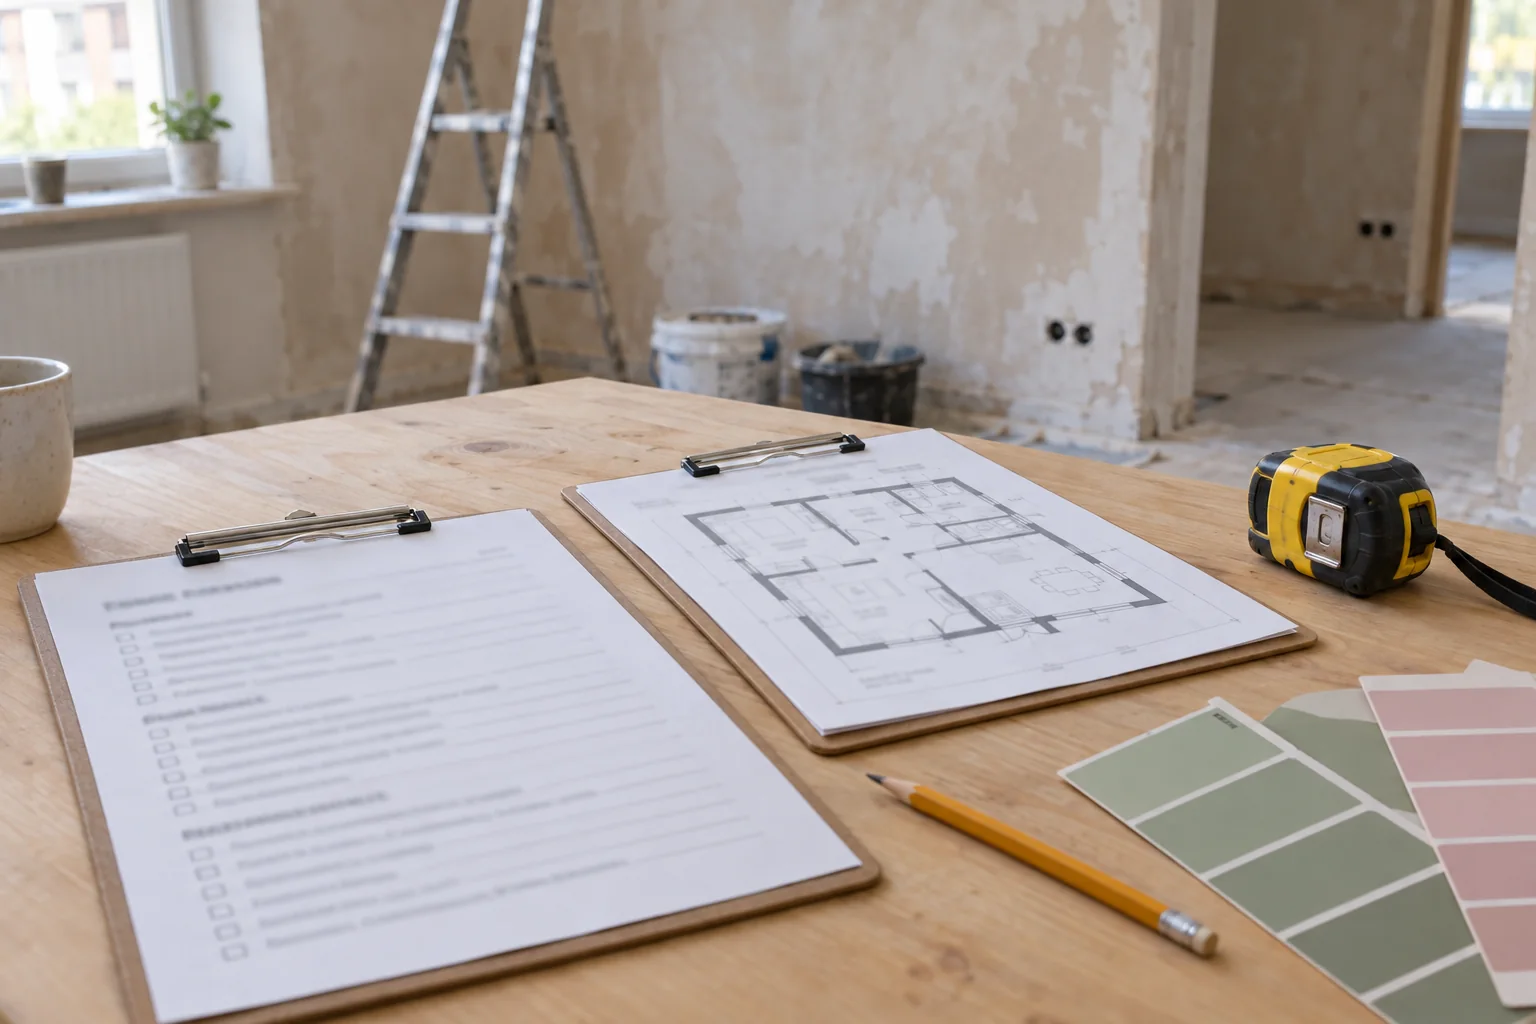
Photograph the floor plan. The site places furniture, picks colors, and checks that the sofa fits and the door clears the wardrobe. No 150k designer required.

Demo and your flat — 3 days free, no card. Request below — we reply on WhatsApp or Telegram.

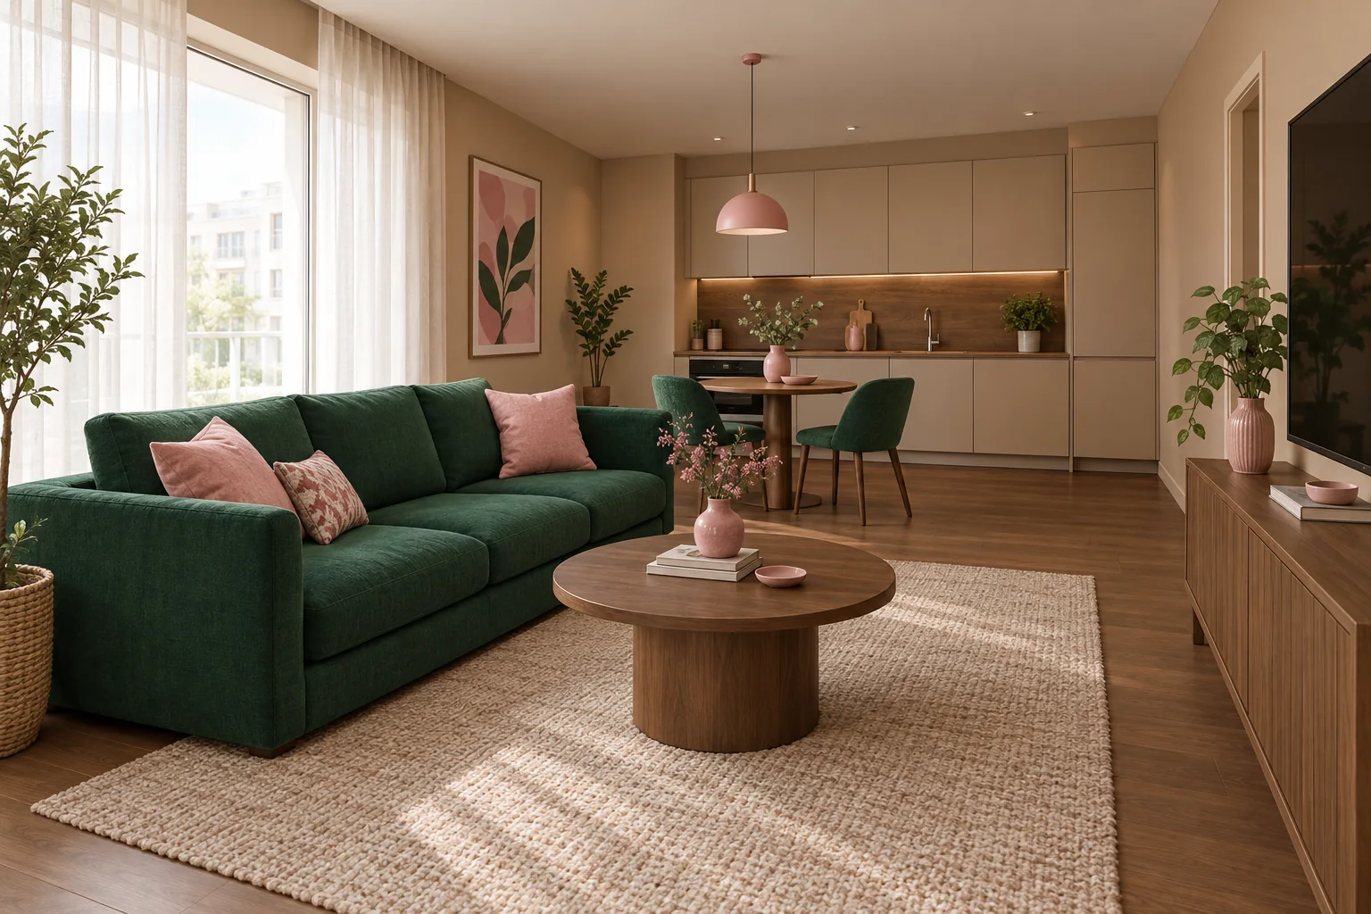
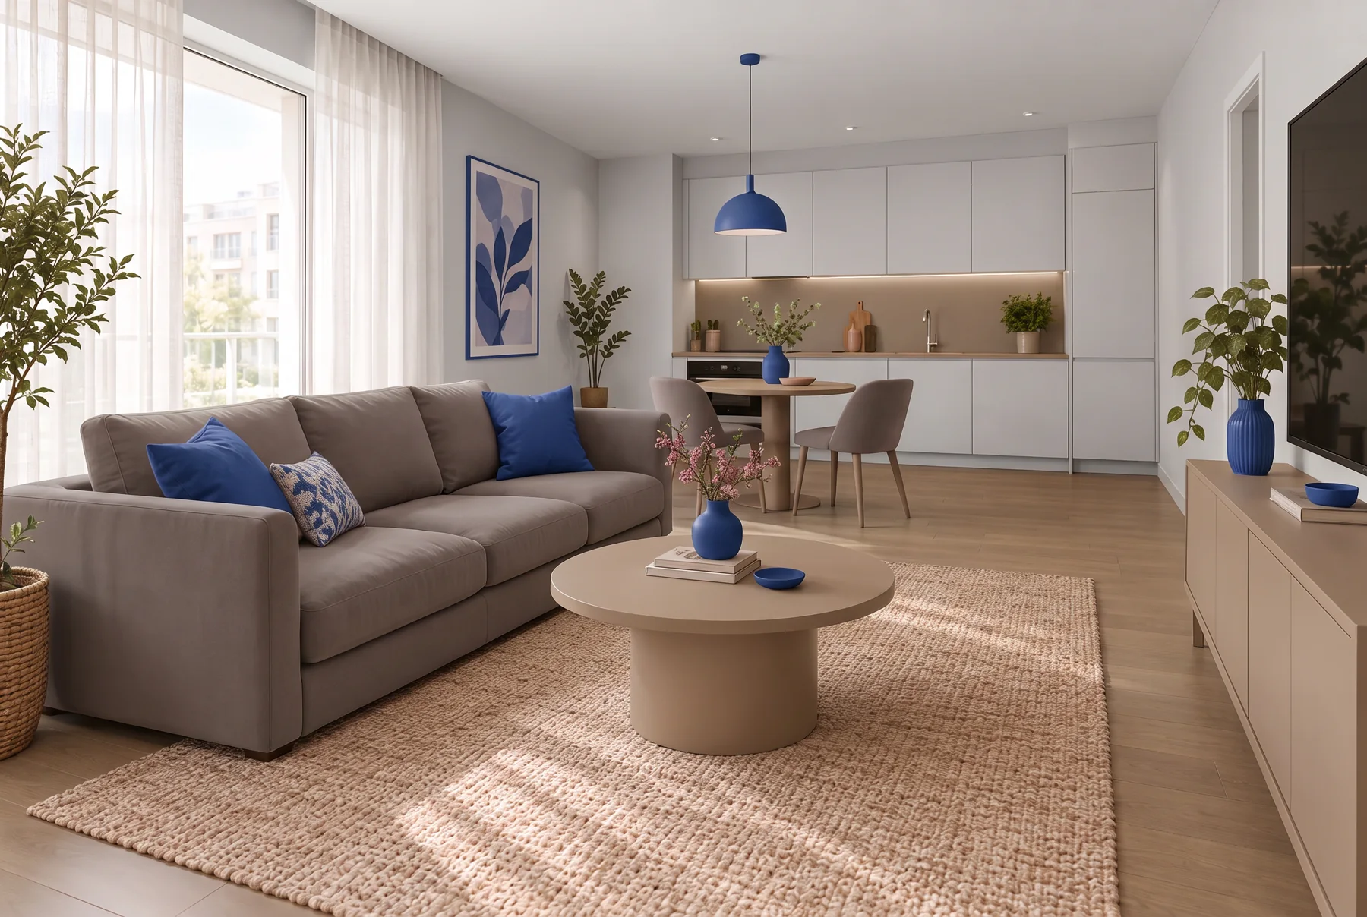
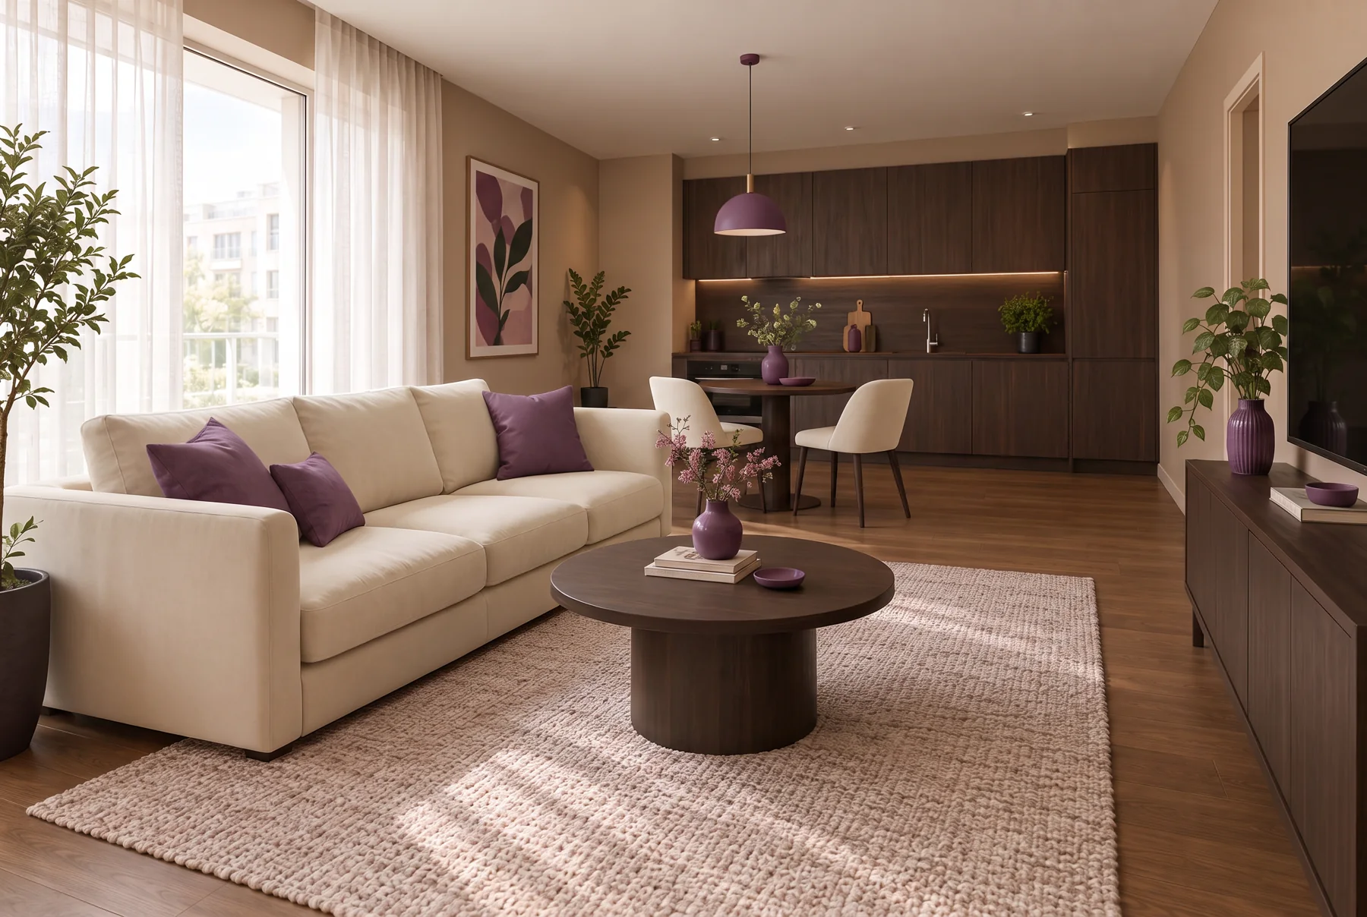
Изумруд и пудра Серый, белый и глубокий синий Молочный, коричневый и сливовый
🛋
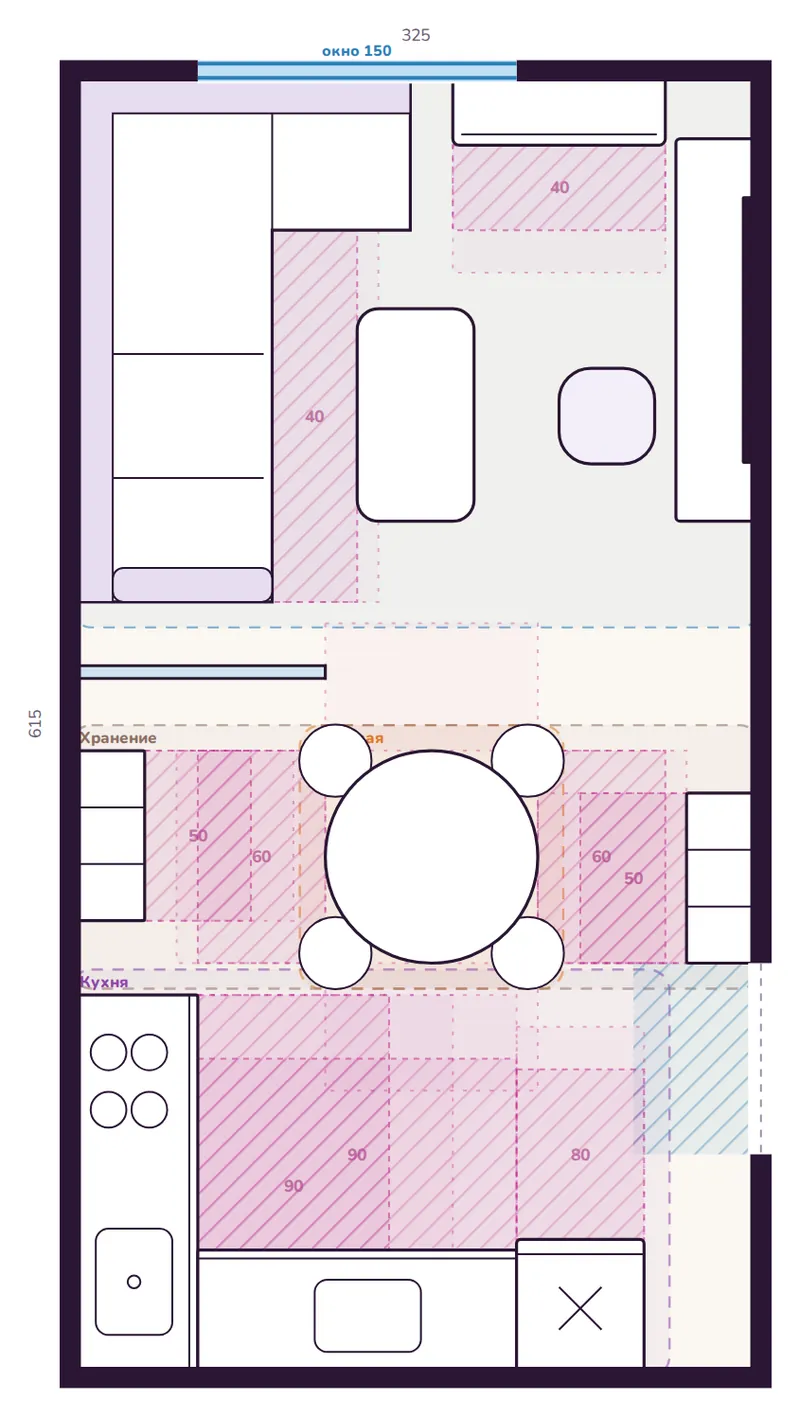
5 layouts in 2 secondskitchen-living 325×615 · clearances kept
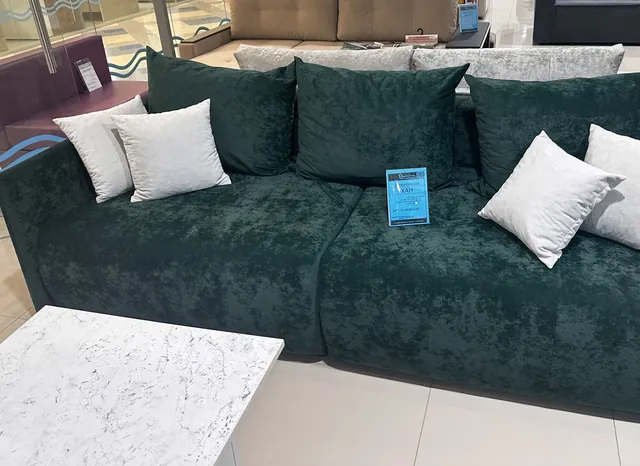
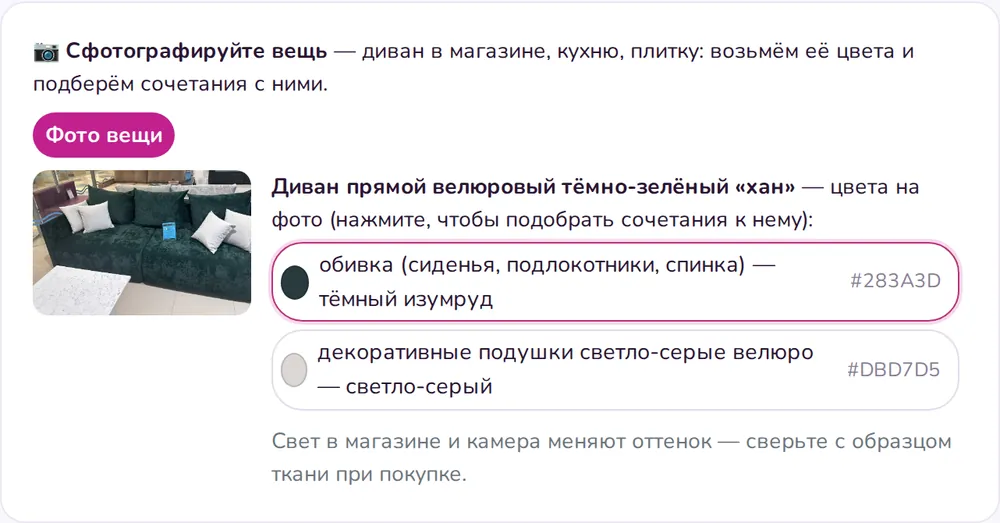
“Han” sofa from the storedark emerald · #283A3D
📐
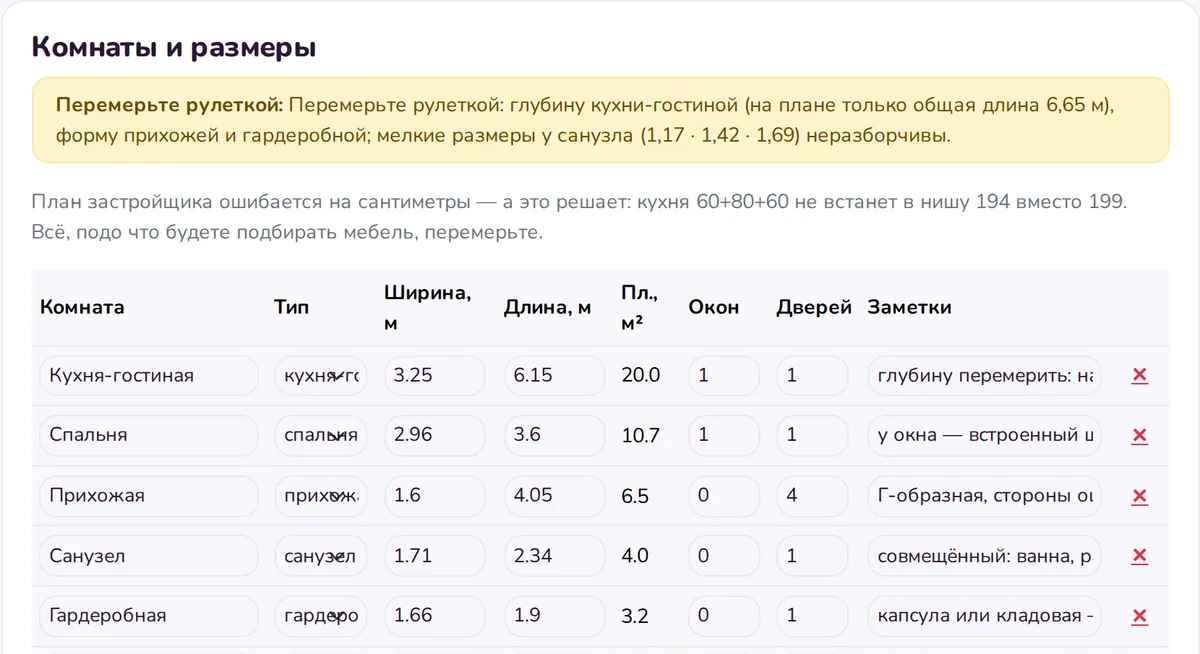
Plan from a photo5 rooms · 44.4 m² · in a minute

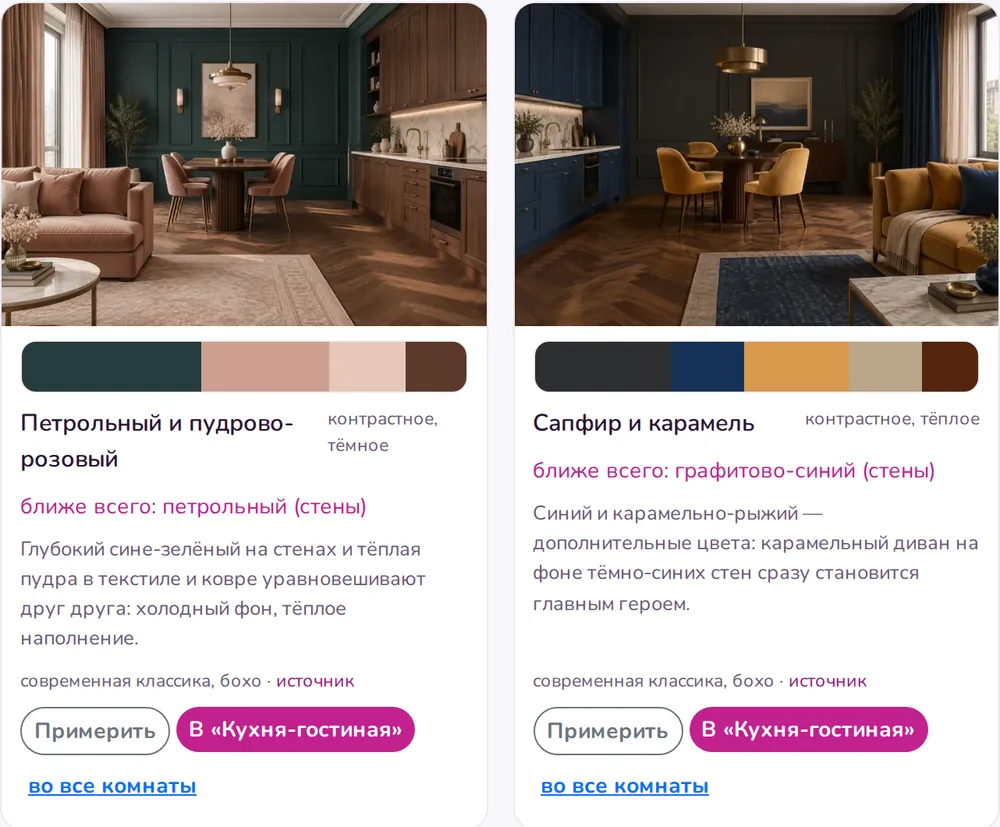
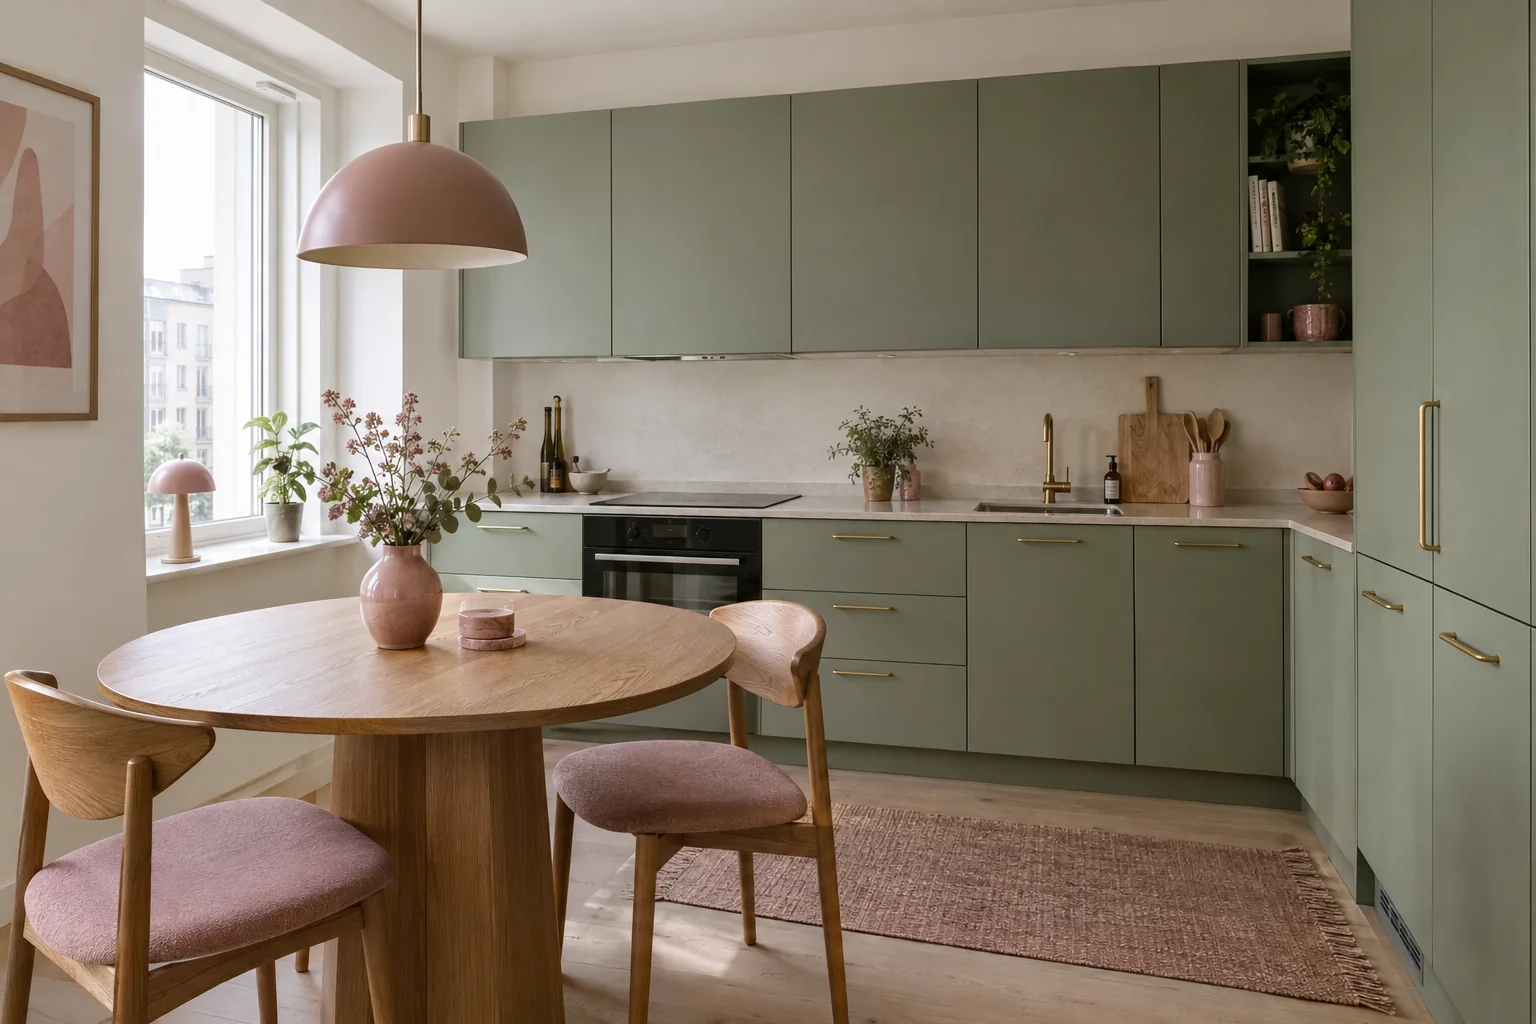
One room — three palettes from the library. Image is a visualization.

5furniture layouts
per room in seconds
153furniture items
with typical sizes
71color palettes
from designers
1 minfrom plan photo
to sized rooms

1Auto furniture

Five layouts per room — in a couple of seconds

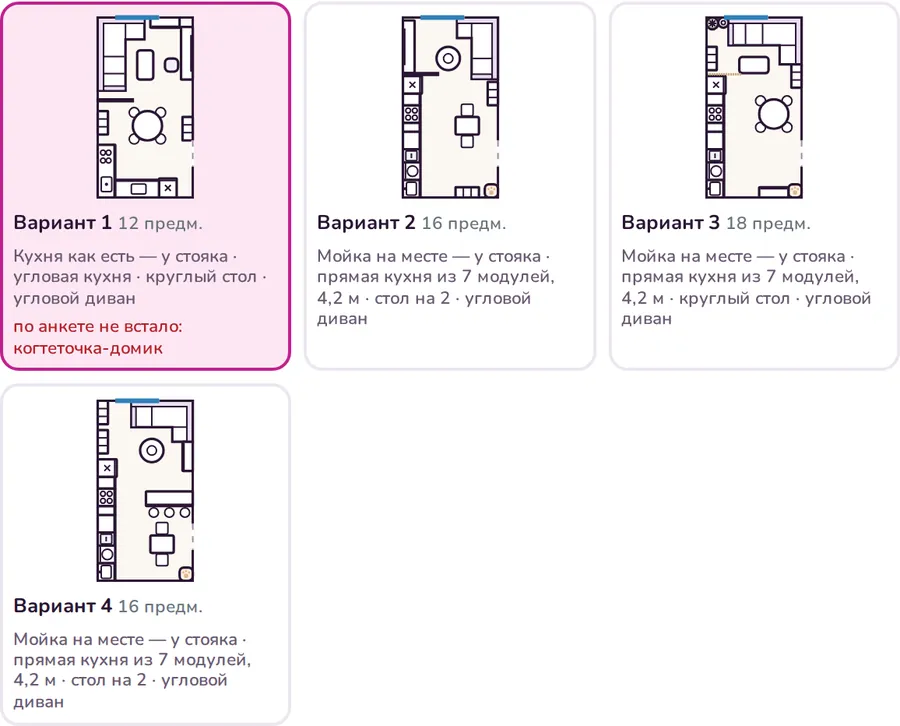
Hit Generate — the site places furniture by designer rules: clearances, kitchen and wardrobe space, door swings. Variants differ: corner or straight sofa, corner or straight modular kitchen.

Kitchen-living 325×615 cm. Hatching shows clearance in front of each item.
Variants from the demo flat — open any of them.

What the site checks

  • clearance by the bed and wardrobe — from 60 cm
  • in front of the kitchen — 120 cm to open the oven and pass
  • doors open freely — swing shown on the plan
  • sink and toilet stay by the stack where they can connect
  • sofa faces the TV, desk closer to the window
  • zones: sleep, work, living, dining, kitchen, entry
📌Pin what you like

Sofa fits — pin it, the rest is regenerated.

📏“Fits up to 240 cm”

Stretch wardrobe, kitchen, sofa within real sizes — the site shows the max.

💾Your layout is kept

Manual moves are saved as a separate variant.

📚153 items

Beds, kitchen modules, wardrobes, baths, washers — with typical sizes.

Already living there? Capture the room as is

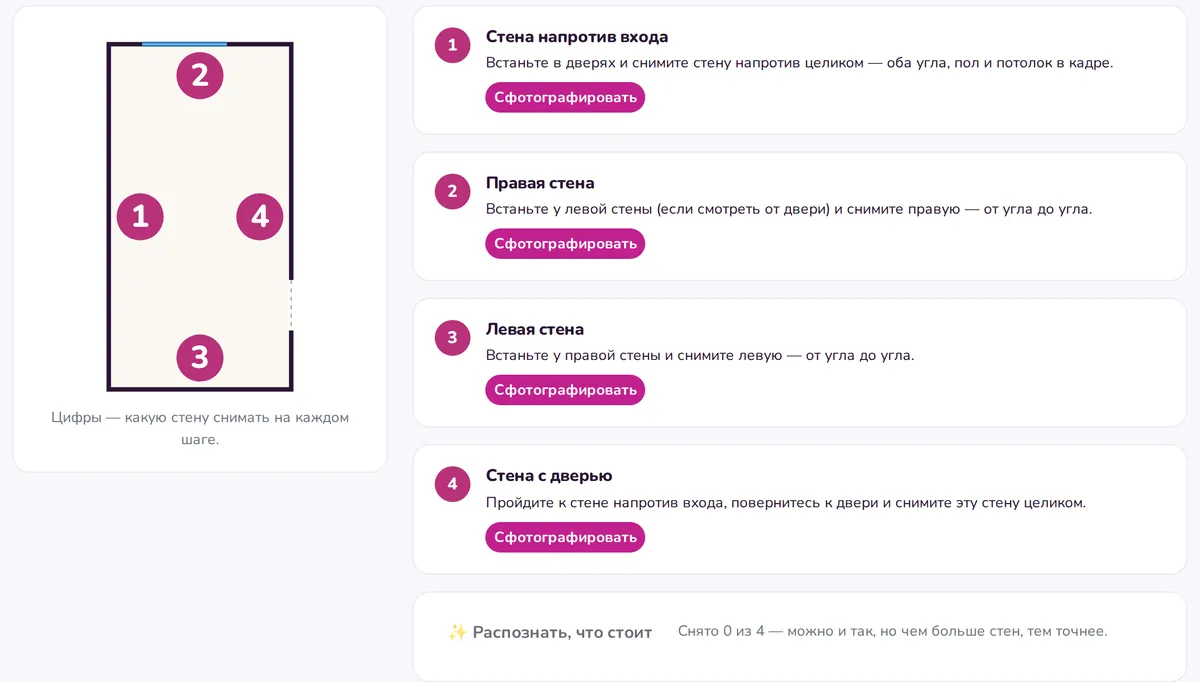
Four photos — one per wall, with prompts. The site builds an “As now” layout to compare with new ones.

2Color picking

Colors that really work together

We mined designer videos on interior color: 71 palettes with room examples. Each follows 60-30-10: walls, furniture/textiles, accent.

Try it: which color do you already have?

Sofa, kitchen, tile — pick the color, we’ll show palettes that fit.

Изумруд и пудраИзумрудный бархатный диван и пудровые подушки — классика контраста; держите стены в тёплом беже, чтобы пара см
Петрольный и пудрово-розовыйГлубокий сине-зелёный на стенах и тёплая пудра в текстиле и ковре уравновешивают друг друга: холодный фон, тёп
Черничный и ванильныйТёмно-синий черничный хорош для спальни, если вокруг много светлого ванильного: постель, ковёр, кресла. Ковёр
Беж, молочный и терракотаБежевый с молочным элегантны, но сонны; терракотовый плед, ваза или подушки — и интерьер сразу заиграет.
Кобальт и персикПерсиковые стены и кобальтовый диван — смелая, но тёплая пара; повторите персик в подушках, а синий — в ковре.
Оливка и тёплая шерстьОливковый хорошо поддерживает натуральное дерево; добавьте к нему тёплый шерстяной ковёр песочного тона — полу
Style from photosbrowse interiors, mark what you like — the site learns the style
From the library71 palettes, filter by mood, style, room
From a pictureliked a Pinterest room — we take its 6 main colors

3Color from the store

Photo a sofa in the store — try it in the room

Standing by a sofa and unsure? Shoot it on your phone. The site finds the sofa, names upholstery and cushion colors, and shows palettes that already use them.

  1. 1Shoot the itemsofa, kitchen, tile, curtains — right in the store
  2. 2Site reads its colorsupholstery “dark emerald”, cushions light grey; ~30–60 sec
  3. 3Palettes with your colorwith room examples; one tap to apply

Store light and cameras shift hue — check a fabric sample before buying.

4Floor plan from a photo

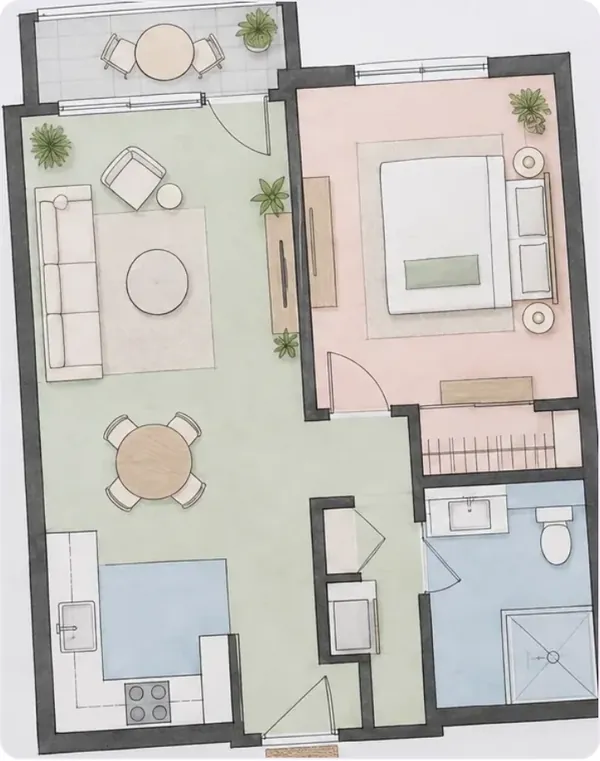
A plan photo — and in a minute rooms with sizes

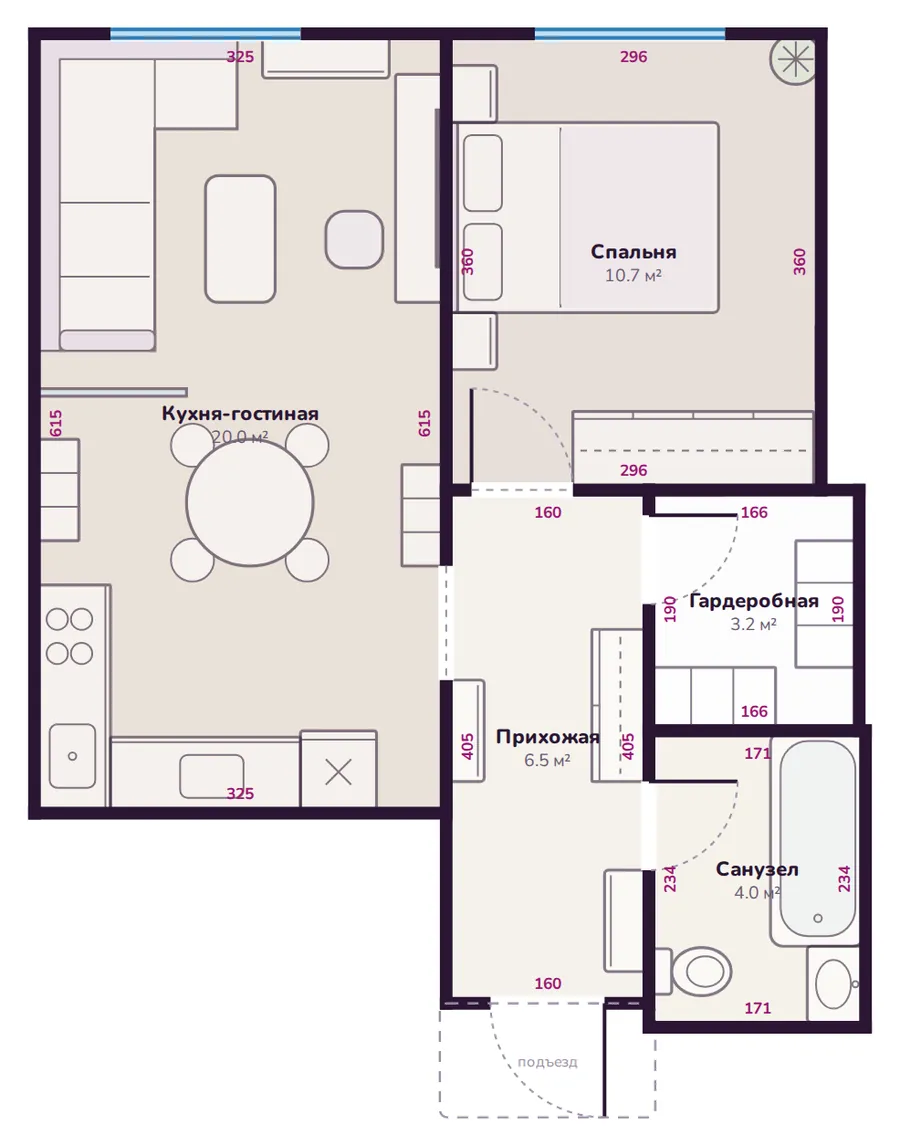
Developer image, scan, or paper plan shot on a phone. The site finds rooms, walls, doors, windows. Unclear digits get “≈” and a tape-measure checklist.

Before: plan image
After: sized plan you can edit

Plans lie by centimeters — the site says where

A 60+80+60 kitchen won’t fit a 194 niche instead of 199. Doubtful spots go to “measure”.

  • doors: swing, outward, sliding, pocket, folding
  • columns, shafts, riser boxes, wall nibs
  • tap a wall — enter tape length, rooms shift

How it works

Step by step — the site prompts what next

Go in order or jump around: progress is on top, every step is saved.

  1. 1Family quiz

    Who lives there, how much stuff, pets, work from home. We size wardrobes, shoes, and needed furniture.

  2. 2Plan from a photo

    Developer or paper plan. Sized rooms, doors, windows; unclear items → measure list.

  3. 3Furniture

    5 layouts per room. Move, pin favorites, stretch wardrobe or kitchen — the site shows max cm.

  4. 4Colors

    Style gallery, designer palettes, your item color from a photo, or colors from a picture.

  5. 5Room image

    Your room in chosen colors — see the idea before buying.

  6. 6Sockets, estimate, foreman

    Sockets and light by code, store prices in your city, foreman sheet and stage tasks.

After furniture and colors

Image, sockets, estimate — and one meeting with the foreman

Room image in your colors
01

Room image in your colors

First a quick draft to see the idea. Like it — Improve: light and materials, same camera angle.

  • your room from a photo — walls and windows kept
  • wishes in words: “sofa by the window”
  • image keeps chosen colors
Bathroom · socketscheck
Washerby doorok
Hair dryerby mirrornew
⛔ < 60 cm to bath
02

Sockets and light — fewer mistakes

Typical points per room, “already from the developer”, code checks — before the electrician cuts walls.

  • wall, cm from corner, height from floor
  • socket closer than 60 cm to a bath is blocked
  • economy plan: only what’s missing
EstimateCity
Краска для стен — пудровыйбанка 9 л · Лемана Про2 692 ₽
Ламинат 33 класс, дуб светлый21,4 м² · Озон18 190 ₽
Диван прямой, изумрудный велюр231×104×89 см · Озон54 990 ₽
Шторы лён, пудровые1 компл · Озон4 380 ₽
03

Estimate with store prices

Buys come from rooms, furniture, colors: paint by wall area, floor, sofa for the wall. Prices from marketplaces in your city.

  • 5 stages: what to buy when
  • product sizes for your wall
  • statuses: buy, ordered, bought
Foreman sheet — one meeting
04

Foreman sheet — one meeting

Rooms, color codes for tinting, socket heights, work before stretch ceiling and tile, purchases — one printout.

  • columns “in their estimate” and “I take?”
  • scope in writing
  • print or PDF in one click

Price

Try first — then decide

ready flat

Demo flat

0

  • 45 m² one-bed already built step by step
  • Your copy: generate furniture, change colors, open foreman sheet
  • Email + password — works on phone too
Open demo
start

3 days — everything free

0

  • All steps for your flat: plan, furniture, colors, estimate
  • 12 drafts and 2 enhanced images
  • 25 store searches
  • No card needed
Leave a request
next

Monthly subscription

from 2 700
per month

  • Старт — 2 700 ₽
  • Полный — 5 000 ₽
  • Профи — 12 000 ₽
All plans

FAQ

What people usually ask

Do I need a designer?

For a typical flat — usually no. A design project costs from ~150k and takes a month. Here the site walks you through sizes, furniture, colors, electrics, estimate. Complex redesign still needs a designer.

How does furniture placement work?

Designer rules: clearances, kitchen and wardrobe space, door swings, wet points by the stack, sofa facing TV. In seconds you get 5 variants. Pin a favorite item and regenerate the rest.

Sofa in the store — will it fit the room?

Photo it on Colors → My item. In ~30–60 sec the site names colors and shows matching palettes. Check a fabric sample — store light shifts hue.

How accurate is the plan?

Labeled sizes are exact. Area-only or tiny digits become “≈” plus a measure list. Remeasure anything you buy furniture for: 5 cm decide if the kitchen fits.

Can I use it where I already live?

Yes. Furniture → Capture as is: four wall photos with prompts, then an “As now” layout to compare.

Is the room image a photo of the future flat?

It’s a visualization of idea, colors, mood. Label it as a design visualization in ads.

Where do estimate prices come from?

Marketplaces in your city — price, size, delivery, link. Prices change — check before buying.

After the 3 free days?

You can keep viewing and editing on a monthly plan. We’ll remind you before the trial ends.

Open the ready flat — and hit Generate

A 45 m² one-bed is ready. See 5 furniture layouts, photo your sofa color, print the foreman sheet.

Request

Want a demo or access? leave a request

The request goes to our CRM. We reply on WhatsApp or Telegram. The product opens on softjet.ru — we’ll tell you how to get in.

Or message us now

In Kazakhstan people mostly use WhatsApp and Telegram.

Thank you!

Request received. We’ll write within one business day.

Demo request

Name and contact — we reply in your messenger.

We use details only to reply. Privacy Policy